Get $2,688 Cash Back
53 SOVEREIGN'S GATE, Barrie (Innis-Shore) — listed at $1,075,000. Earn buyer cashback at closing. No catches, just more money in your pocket.
Welcome to this beautifully maintained all-brick home nestled in a highly sought-after, family-friendly neighbourhood! Ideally located within walking distance to schools, parks, trails, and everyday shops, this home offers the perfect blend of comfort, convenience, and lifestyle. Enjoy a short drive to downtown, beautiful beaches, Friday Harbour Resort, and easy access to Highway 400. Inside, you'll find a spacious and functional layout designed for family living. The large kitchen offers plenty of space for cooking and entertaining and features a new dishwasher (2022). Convenient main-floor laundry includes a new washer and dryer (2025). The inviting primary suite is a true retreat, complete with custom shelving in the walk-in closet and a beautiful ensuite. The spacious basement provides excellent additional living and storage potential, featuring a new water softener (2024) and a convenient walk-up entrance to the garage. The double-car garage is equipped and ready for a Tesla charger and features new garage door openers (2021). Major updates include a new roof (2021), offering peace of mind for years to come. With its all-brick exterior, desirable location, thoughtful updates, and family-friendly surroundings, this is a wonderful opportunity to enjoy comfortable living close to everything you need! (id:60164)
| Room | Level | Dimensions |
|---|---|---|
| Kitchen | Main level | 3.26 x 4.04 meters |
| Primary Bedroom | Second level | 4.91 x 4.62 meters |
| Bedroom | Second level | 3.87 x 3.34 meters |
| Bathroom | Second level | 1.35 x 2.44 meters |
| Eating area | Main level | 2.14 x 4.05 meters |
| Bedroom 2 | Second level | 3.83 x 4.4 meters |
| Bedroom 3 | Second level | 4.95 x 4.92 meters |
| Recreational, Games room | Basement | 8.88 x 5.11 meters |
| Bedroom | Basement | 3.08 x 4.49 meters |
| Bathroom | Basement | 3.09 x 2.66 meters |
| Living room | Main level | 3.46 x 4.68 meters |
| Dining room | Main level | 3.07 x 3.78 meters |
| Office | Main level | 2.58 x 2.32 meters |
| Bathroom | Main level | 0.98 x 1.98 meters |
| Family room | Main level | 3.07 x 3.67 meters |
| Laundry room | Main level | 2.04 x 1.52 meters |
| Foyer | Main level | 2.51 x 1.86 meters |
| Bathroom | Second level | 3.87 x 3.81 meters |
Is there air conditioning?+
Yes — central air conditioning cooling is in place.
Is 53 SOVEREIGN'S GATE a good fit for a growing family?+
With 5 bedrooms and 4 bathrooms, there's room for kids plus a guest room or home office. The 2-storey layout keeps living and sleeping areas separated.
How is the space laid out across floors?+
This is a 2-storey single family. The 5 bedrooms and 4 bathrooms are typically split with living areas on the main floor and bedrooms above — confirm the exact layout during a showing.
What's the parking situation?+
This property includes 4 spaces — Attached Garage, Garage.
What makes this a luxury property?+
At $1,075,000, standout features include 4 bathrooms. In this price range, expect higher-end finishes — verify during a showing.
Does it have a basement, and is it finished?+
Yes — Finished, Full. A finished basement adds meaningful living space beyond the listed square footage.
Ask About This Property
Nearby Places
Searching nearby places…
Benchmark price · Updated 2026-09
Year over year
Past 10 years
Similar listings
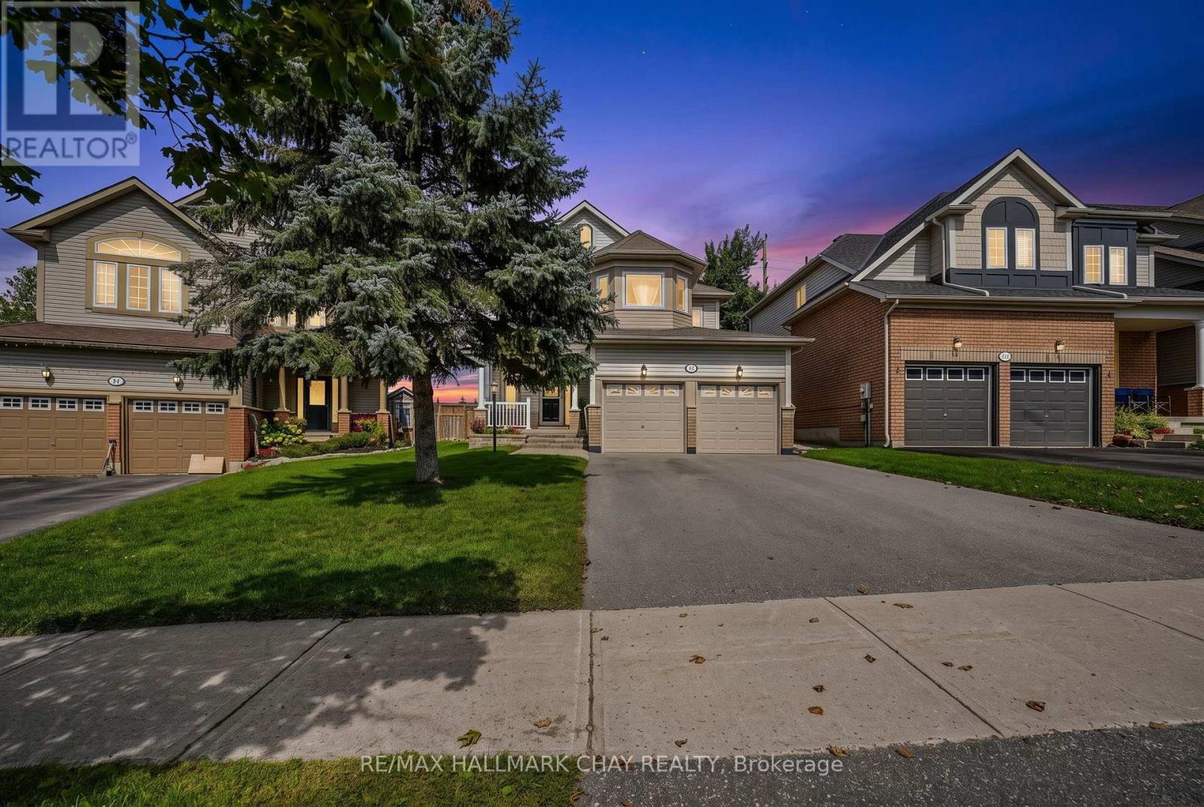
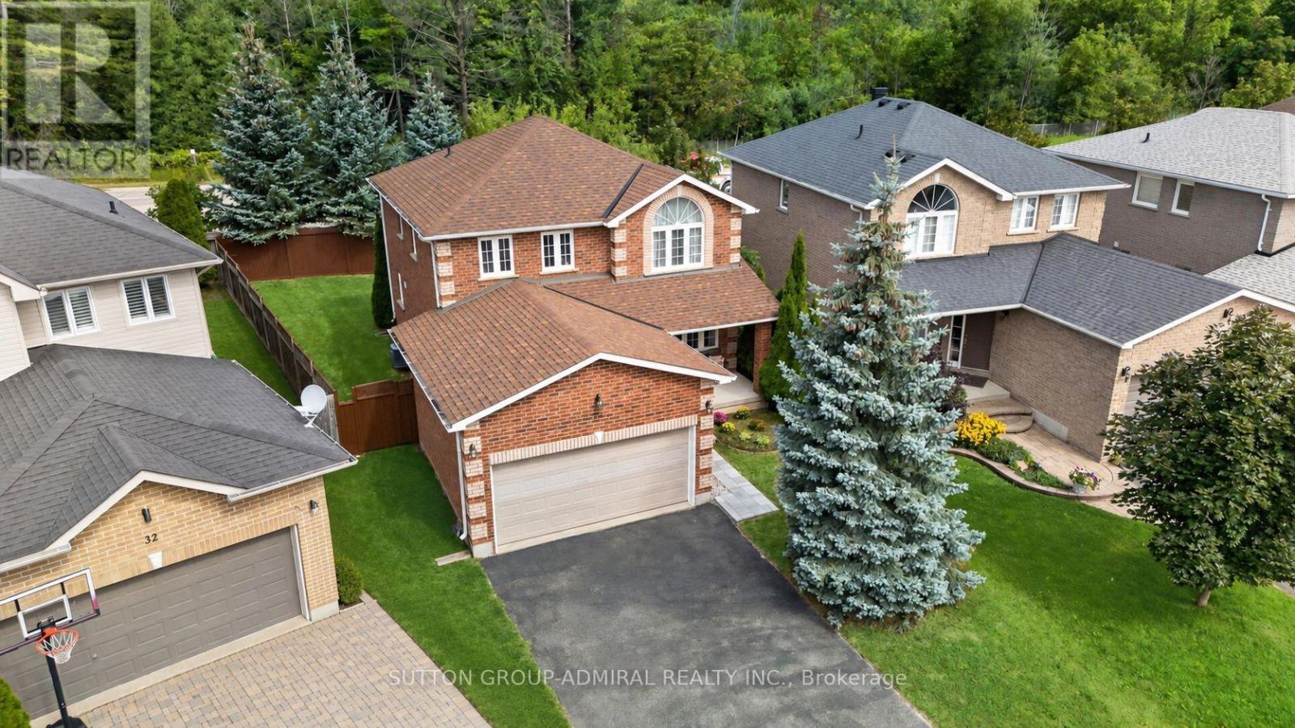
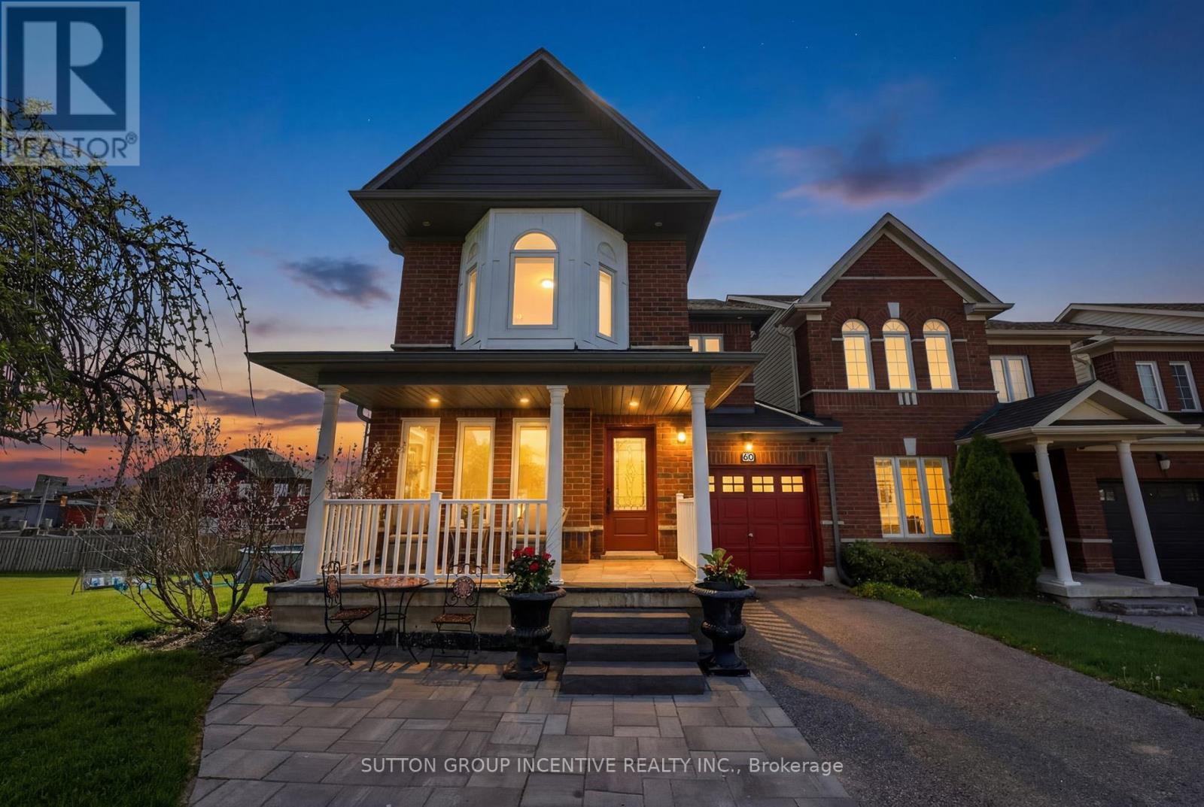
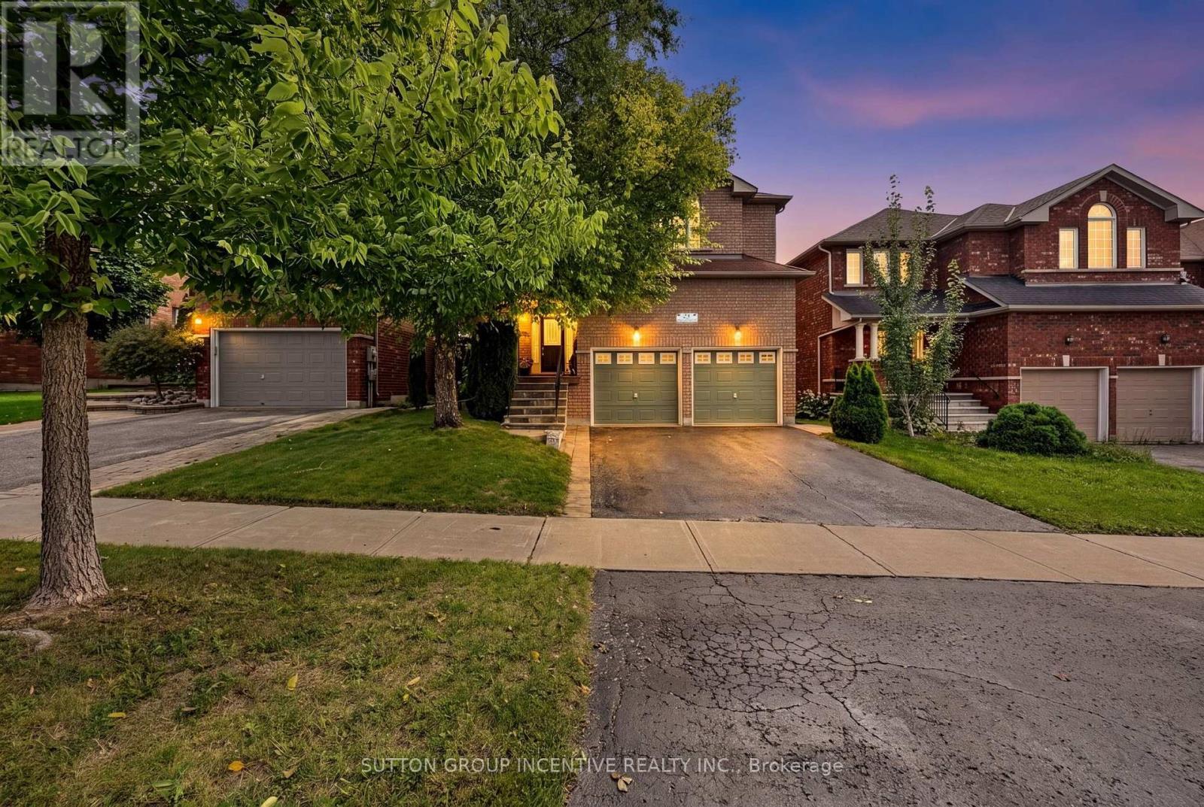
 For Sale75 days38
 For Sale3 days29
 For Sale10 days35
 For Sale91 days21

The listing data above is provided under copyright by the Canadian Real Estate Association. While the information is considered reliable, its accuracy is not guaranteed by the Canadian Real Estate Association or getsetsold.ca. Neither getsetsold.ca nor its affiliates make any representations or warranties, express or implied, regarding the accuracy or completeness of the information presented here.